
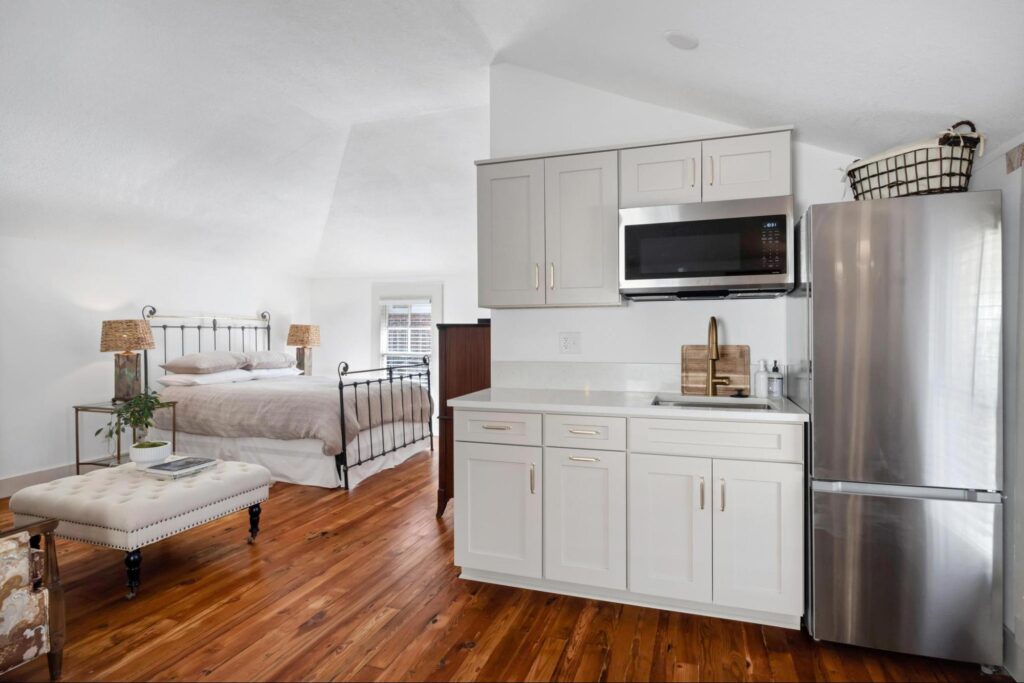
When we first started this project, I remember thinking to myself, “This is going to be such a fun little project.”
And it was fun, but it also was unexpectedly challenging.
We made the mistake of thinking, like everyone commonly does, that a small garage conversion like this would be simple. Take an existing garage, add things you need to live comfortably, make it pretty and, suddenly, you have this charming little apartment… right?
Yes, that is technically how it goes, but between all those steps are details that make you realize that a small space does not equal a simple space. In some ways, it’s quite the opposite.
Because the space is so small, every inch matters. That means every decision matters and there is no room to waste space. There will be no bonus space for you to squeeze in last-minute details that you had forgotten to include while planning. Of all the lessons – and there were many – that we learned, the most important one was that everything has to earn its place. That lesson is the heart and soul of everything that we will discuss today, so keep it in mind as we walk you through four of the biggest things to keep in mind when starting a garage conversion project.
In this blog
The First Lesson: It Will Probably Cost More Than You Think.
The Second Lesson: You Do Not Need a Lot of Space.
The Third Lesson: The Unexpected Heart and Soul of a Living Space – The Kitchen and Bathroom.
The Fourth Lesson: Don’t Be Stingy About Storage
Our Words of Wisdom to You: Open Your Mouth and Ask
The Finale: What Did We Really Learn From This Project?
The First Lesson: It Will Probably Cost More Than You Think.
What to remember: smaller does not always equal cheaper.
I know, you would think the opposite. If you think about it simply, you would think that less square footage would mean less money put into the project once time, labor and materials come into play, but, unfortunately, it isn’t always that simple.
Even when you think about appliances, a little refrigerator might cost more than a larger one not because it’s higher quality or because it uses more material, but because it is more specialized. Say you only have room for a 24-inch depth refrigerator while the standard is 36-inch depth. You will have to search pretty hard to find what you need because the size you are looking for isn’t always amongst the regular grab-and-go appliances that you can find in your local store. The same thing can go for a sink, a dishwasher, a stove, venting, cabinetry or even the fixtures. Small space items are sometimes specialty items.
Don’t get discouraged, though! Just because something can be hard to find doesn’t mean that you cannot do what you need to do. It just might take a bit more planning than you are expecting.
In any garage conversion project, whether it be small or large, you will always run into things that you might not be expecting. There will be items that cost more than you thought they would, or something that might not work out the way you wanted it to, so some important advice we want to pass along is to give yourself a bigger cushion than you think you need. You’ll be glad that you made some room in the budget for unexpected costs later down the line.
The Second Lesson: You Do Not Need a Lot of Space.
What to remember: the features of a small apartment do not have just one singular use.
In a regular sized house, you have the advantage of space. Different rooms can have one singular function. The living area is for relaxing. The kitchen is for cooking. The bedroom is for sleeping. A closet can just house clothing and the laundry room can only be used for washing clothes. In a smaller house it isn’t as simple.
The residents of a small house do not have fewer things or needs than residents of a regular sized house. They just have to be creative about how their spaces can function. So, when planning the space and building it, you need to make sure you think about what could be possible in each room and how you can make it all flow together comfortably.
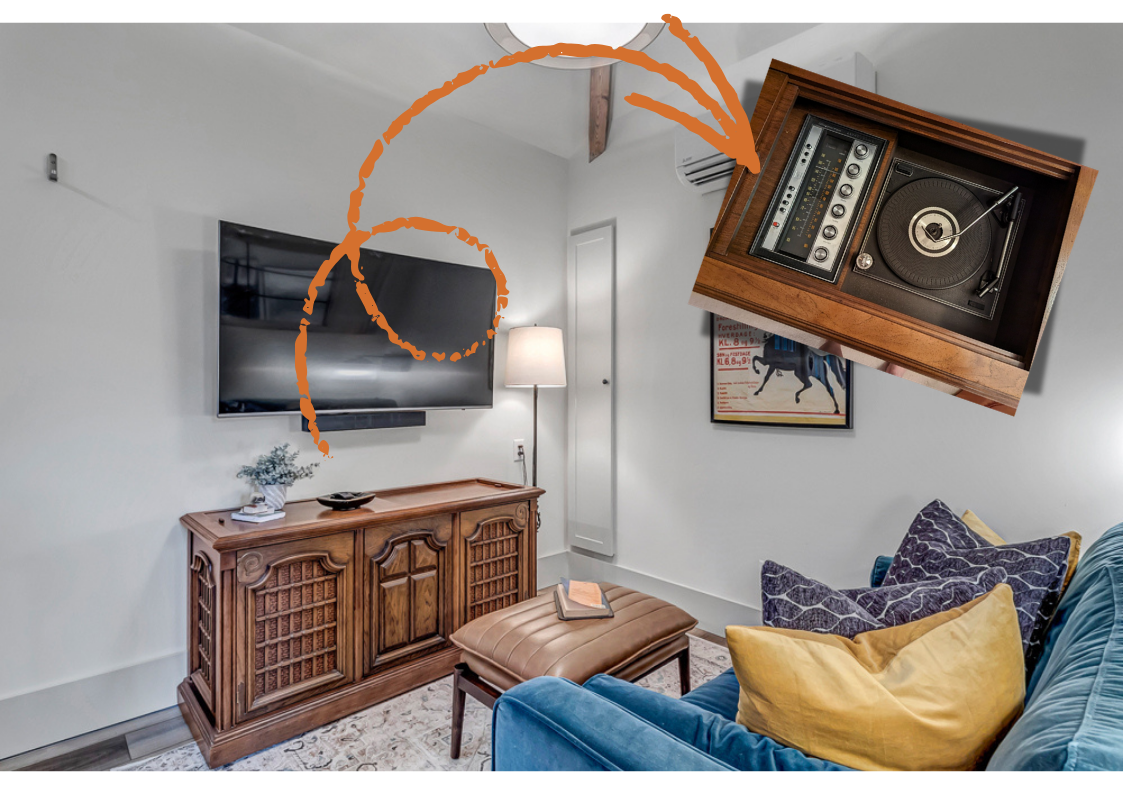
In order to understand what you need to plan for, think about what you don’t have room for.
No room for an office? Perhaps you can plan for the kitchen or living room to be a space in which someone can comfortably do work on a computer.
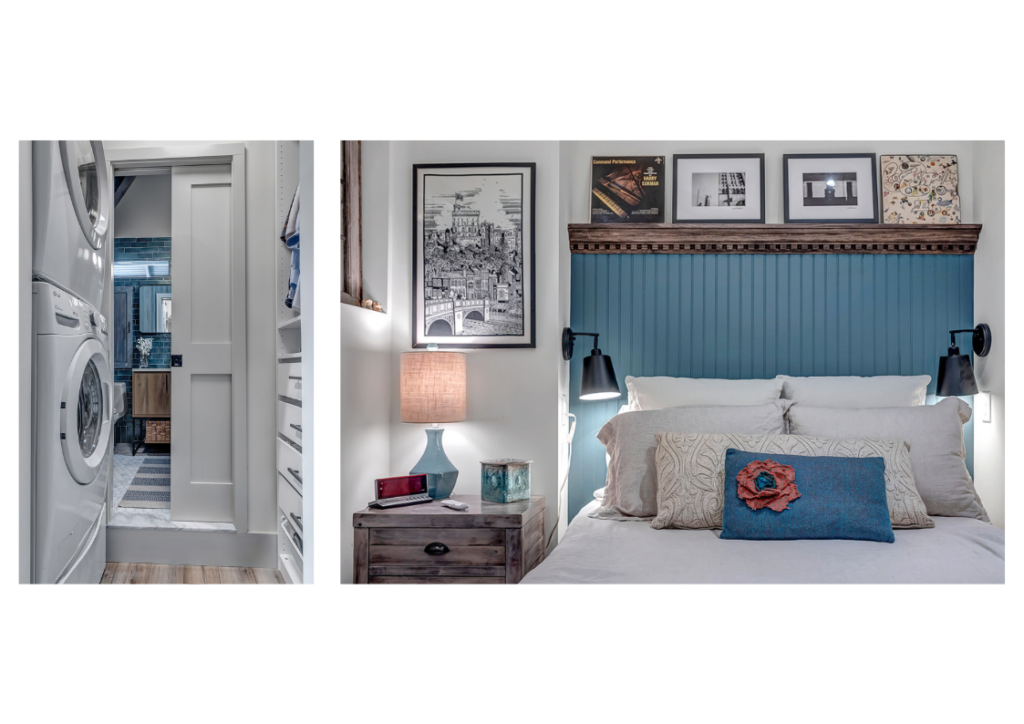
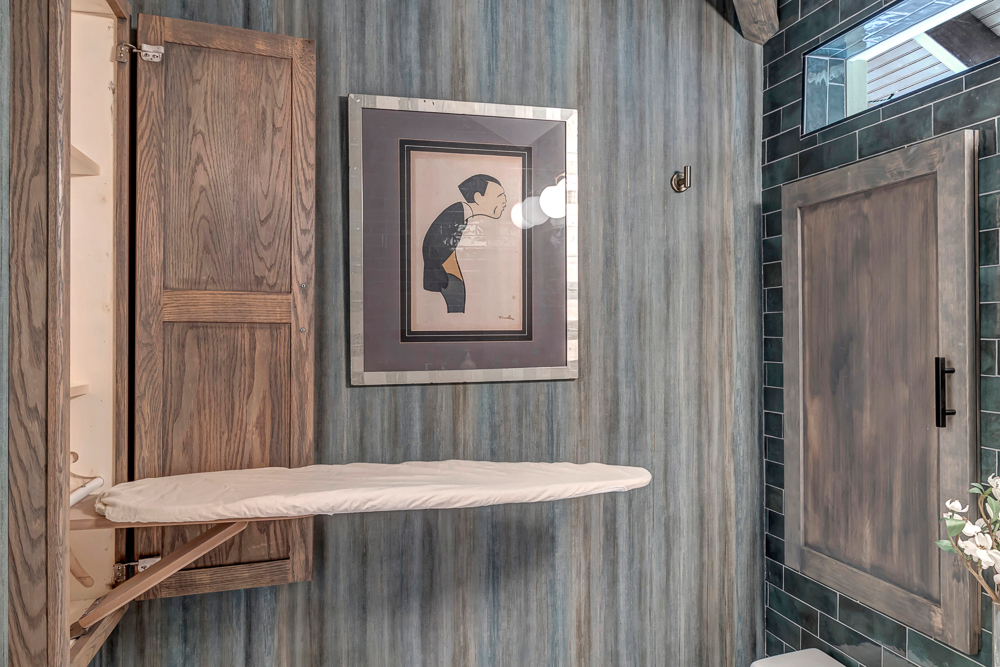
Storage limitations? Specialized furniture in the living room and bedroom can double as storage space, or you can include aesthetic hooks, shelves and extra cabinetry on the walls.
No space for a dining room? The kitchen, or even the living area, can double as a place to eat with creative counter space or multi-use furniture pieces.
No place for a guest room? The living area can double as a sleeping space with the inclusion of a pull-out couch or a daybed.
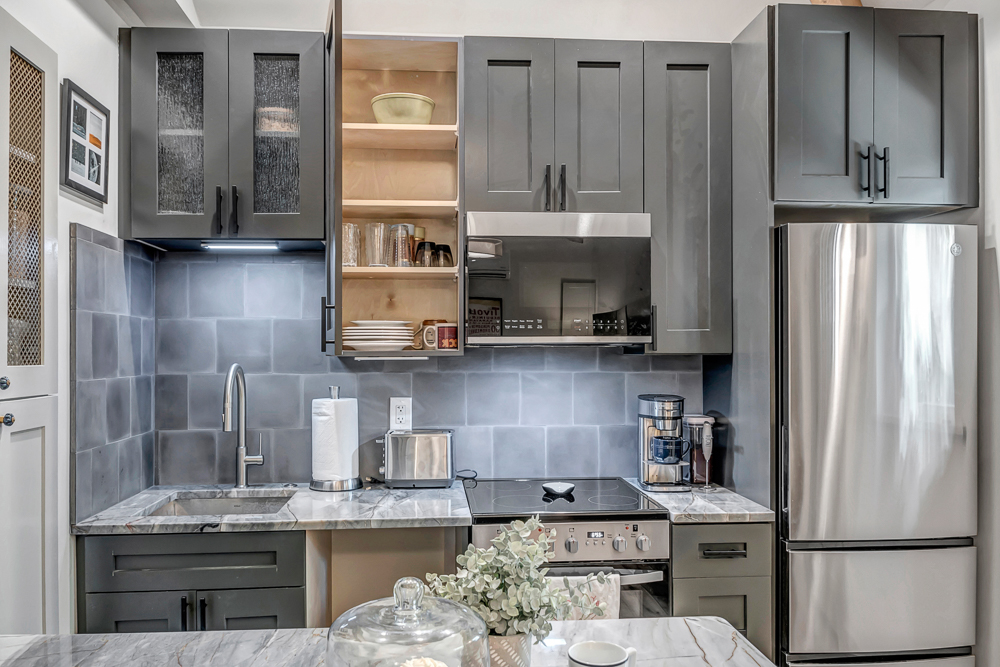
While brainstorming, it’s important to keep in mind that the space needs to be both functional and comfortable. You aren’t asking, “Can we fit this?” You’re asking, “Can we live with this?” They are two very different questions.
It is the difference between simply creating a series of rooms and creating a space where someone can live.
The Third Lesson: The Unexpected Heart and Soul of a Living Space – The Kitchen and Bathroom.
What to remember: comfort in a living space means having space to be human.
It is very easy to get caught up in making the apartment pretty. All those cute little details from rugs, to bedding, to paint and lighting are fun and important to the final product, but it is equally, if not more, important to remember that you cannot sacrifice comfort. A space can be beautiful, but if the bathroom and kitchen spaces do not work… neither does the entire apartment.
The bathroom isn’t just a toilet, sink and shower. The kitchen isn’t just counters, a fridge and a stove. Those rooms need to have space for real living beyond just standing in the room and looking at it.
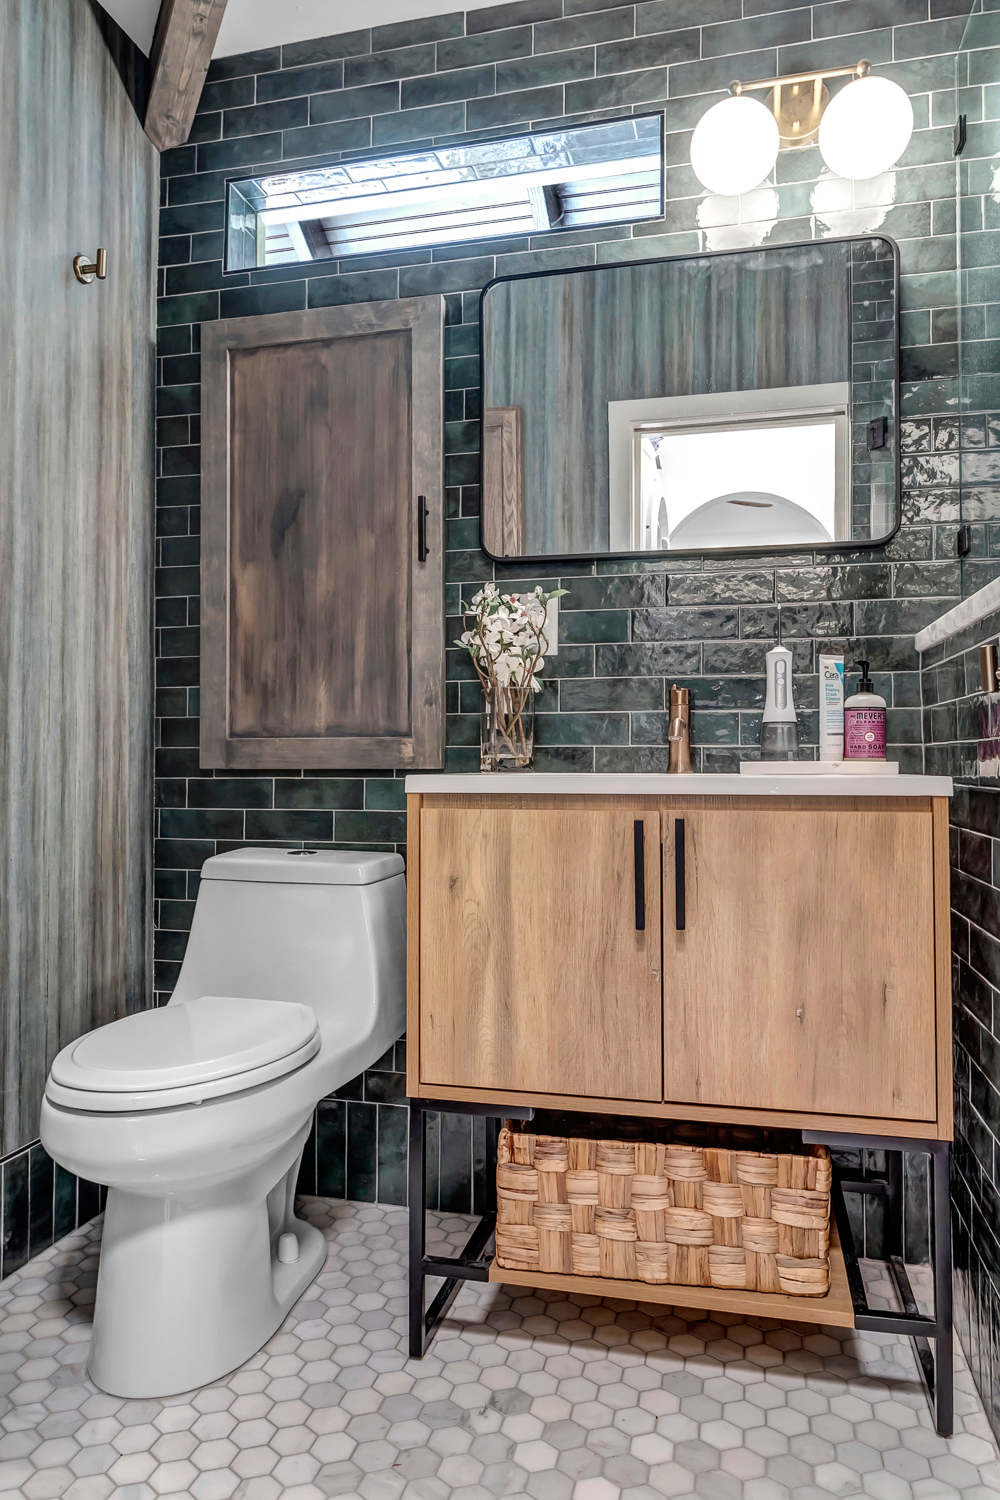
When we first started working on our own project, we pictured ourselves living there full time. We imagined ourselves stepping into the bathroom, turning on the light, getting into the shower, reaching for the soap, shaving our legs… we imagined every single step because we needed to think about how the process would realistically look and how the space needed to be set up in order to make the flow of the space work effectively. We needed to picture where a hook for a towel should go, where to make space for a trashcan, and where toiletries could go before we made final decisions on a layout.
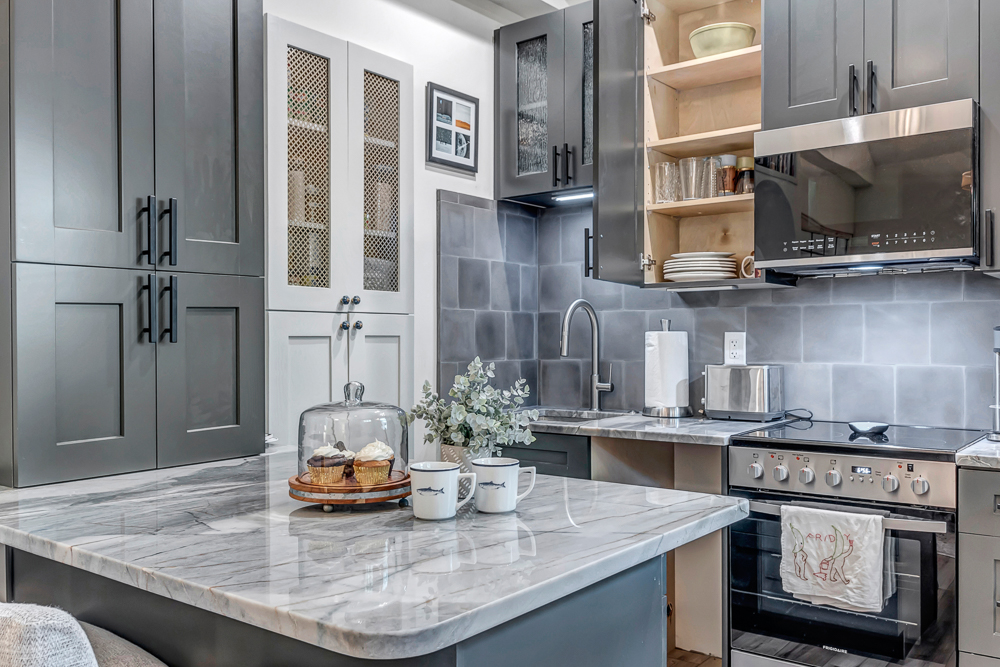
The same thing goes for the kitchen. Where can someone put pots and pans, cooking utensils, and sponges and dish soaps? What would washing dishes and putting up groceries look like? How much space is there for people to move around if someone is cooking while someone else is cleaning?
No, these are not exactly the most glamorous questions and they can change the pretty vision in your head, but they are questions that lead you toward thinking about how to make the apartment genuinely livable.
The Fourth Lesson: Don’t Be Stingy About Storage
What to remember: living in a small space doesn’t mean living minimalistically.
We knew storage mattered when heading into the project. Everyone knows that it matters, but the mistake we made is pretty common to make.
Yes, we plan for storage when it comes to the obvious things: holiday decor, clothing, shoes, pots and pans, plates, and food amongst other things. However, what is often forgotten, and what we didn’t understand at first, is that room needs to be made for duplicates.
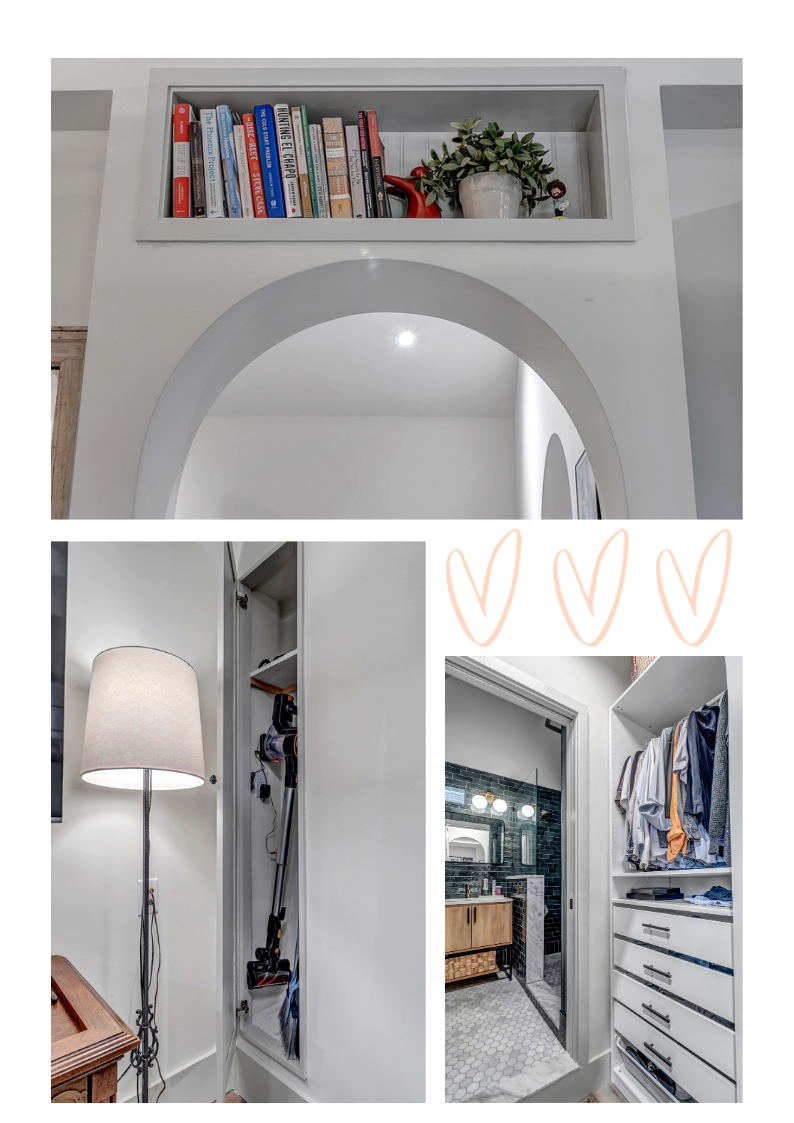
Making room for duplicates means making room for extras. Extra sets of sheets, extra bath mats, extra towels, and extra toiletries or cleaning supplies. This doesn’t mean to plan to make room for twenty towels or ten different shampoo bottles, but it means to expect how a person can reasonably live. No one just has one towel or one set of sheets. People tend to buy backups of shampoos and soaps before they run out of them. Space needs to be made for those few extras because living small doesn’t always equal living with the bare minimum.
Life continues on when things need to be washed or get depleted, so plan to cater to those in-between moments.
Our Words of Wisdom to You: Open Your Mouth and Ask
What to remember: the first option isn’t the only option.
It sounds simple, but speaking up is something that many people have difficulty doing. Admitting you don’t know something is the smartest thing you can do for yourself in the process of the project because it might just save you a lot of time and money down the line. And it doesn’t just stop at acknowledging and admitting when you don’t know something because you may not know about options that are available.
Asking the right questions means admitting you don’t have all the information you need. This is your first time doing a project like this so there will be a lot of things that you don’t even know you don’t know. Especially with the scale of a small apartment, there will be exceptions to rules that exist for larger spaces. It’s not as simple as going into the first place you think of and buying what you need.
Some advice we can offer: ask the experts.
Ask the plumbers, the carpenters, and the electricians. They are the ones with the experience to know what will work for very specific projects. They have the connections and the knowledge that might save you money, time and headaches. There might even be a chance that they will have suggestions about your project that you may not have ever considered or found from searching online.
You don’t have to take every single suggestion or reference, but it’s valuable to listen. You never know when someone will say something that will spark fresh inspiration.
The Finale: What Did We Really Learn From This Project?
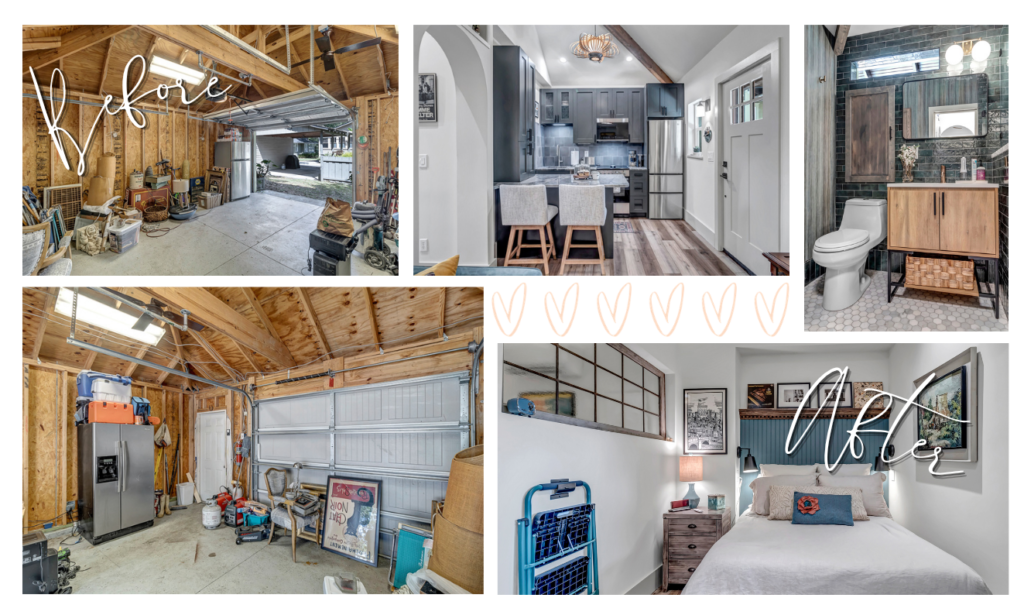
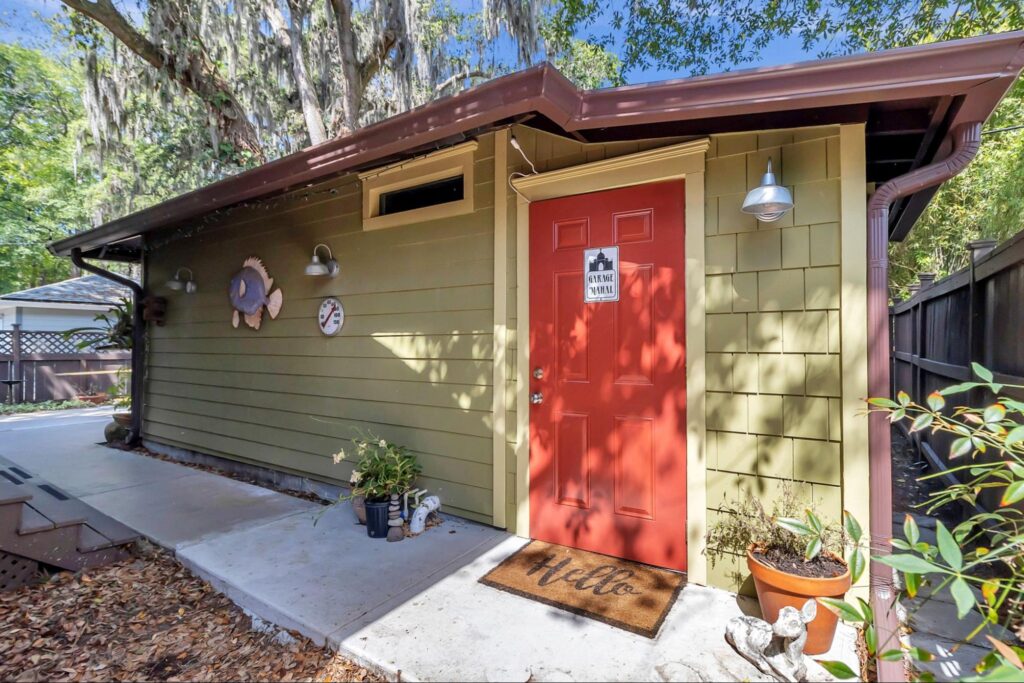
Looking back, this project taught us that conversions are not just about turning a garage into an apartment. It taught us that intention is key when working with a small space. Intention is planning layout and storage around how people really live. Intention is making a space not just pretty, but comfortable as well.
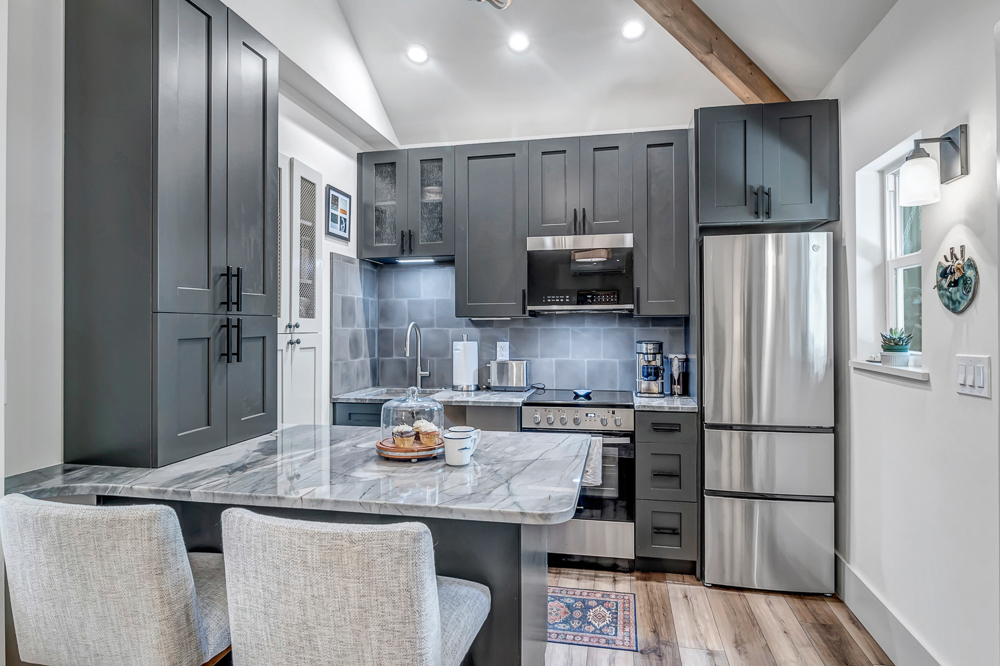
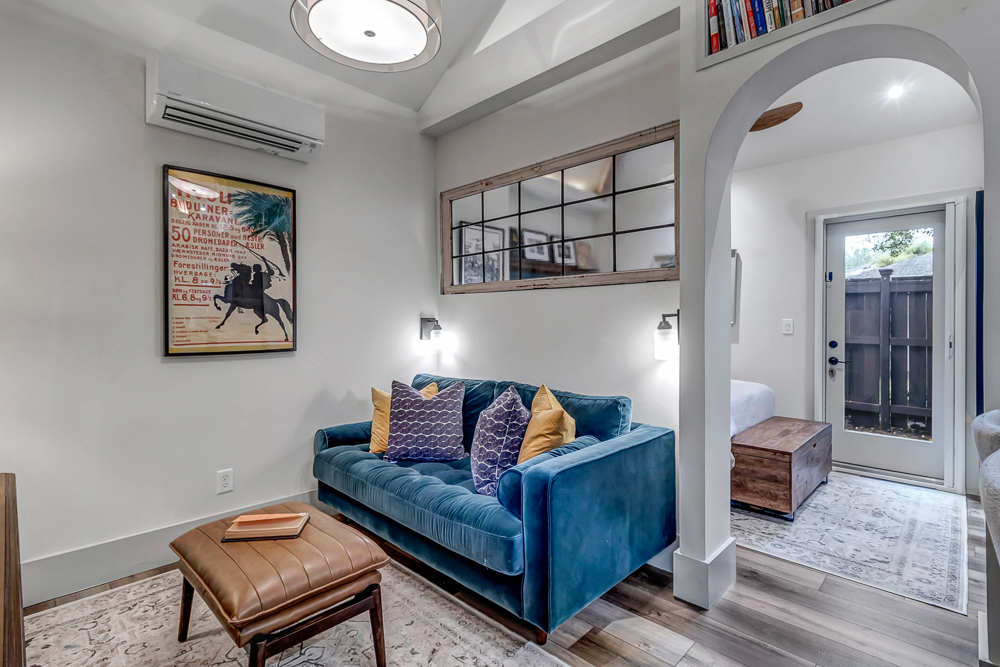
It doesn’t have to be fancy. It just has to work. It just has to function. It just has to be comfortable and realistic. It has to be somewhere that someone can sleep, shower, relax, and store their things. It has to be somewhere someone can breathe.
That is the real goal. That is what we really learned.
Creating a space to live in is creating a space that feels good to be in. We wanted that for our son, and that is what we hope to inspire others to bring to their own garage conversions as well.