
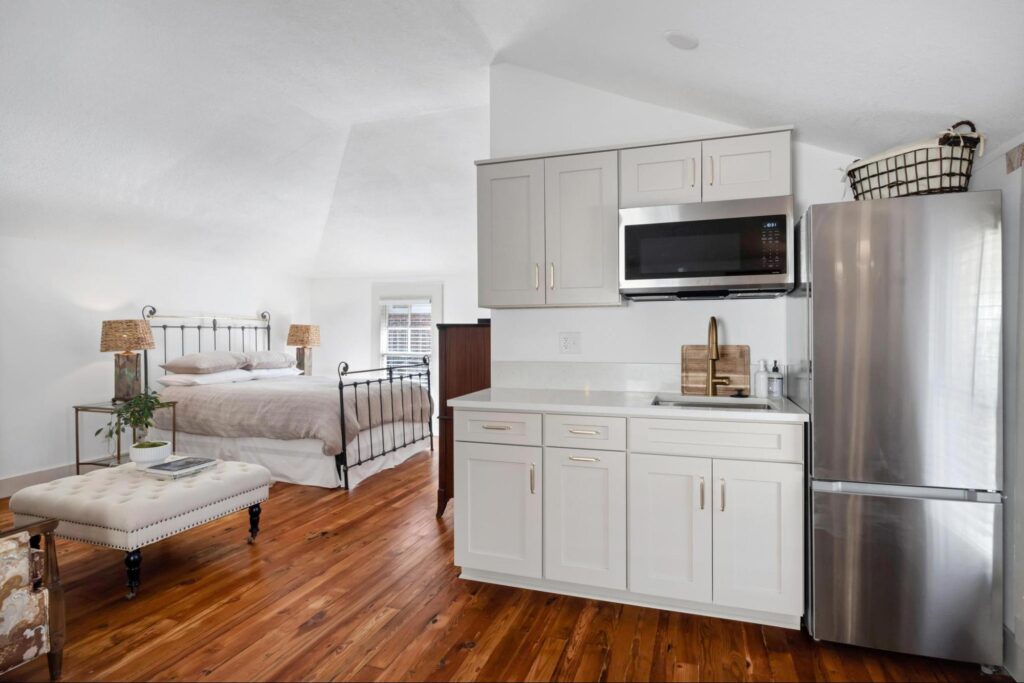
You know that garage you’ve been ignoring? The one that could use a little TLC and seems to just be sitting there? Well, what if we told you it could be so much more and even pay for itself?
That is exactly what we did with this project.
When the homeowners were envisioning their dream garage conversion, it didn’t just stop at pretty. They wanted something that would be useful and valuable to their space, so they dreamed up a gorgeous apartment that could function on its own!
The first goal was to have a space for family and friends that came into town. They didn’t have space to comfortably fit their guests, and creating an apartment out of a garage that saw better days was the perfect solution! Not only did it prevent the main house from becoming overcrowded, but it gave their guests, and themselves, privacy to sleep, relax, shower and enjoy some time alone.
It didn’t just stop there, though.
The homeowners saw even more potential to their vision. Their property happened to be close to a hospital, so they realized they had the perfect opportunity to rent their garage apartment to travelling nurses or other medical professionals when they didn’t have any guests in town. It was a great way to make their money back and also offset the balance of maintaining the structure down the road.
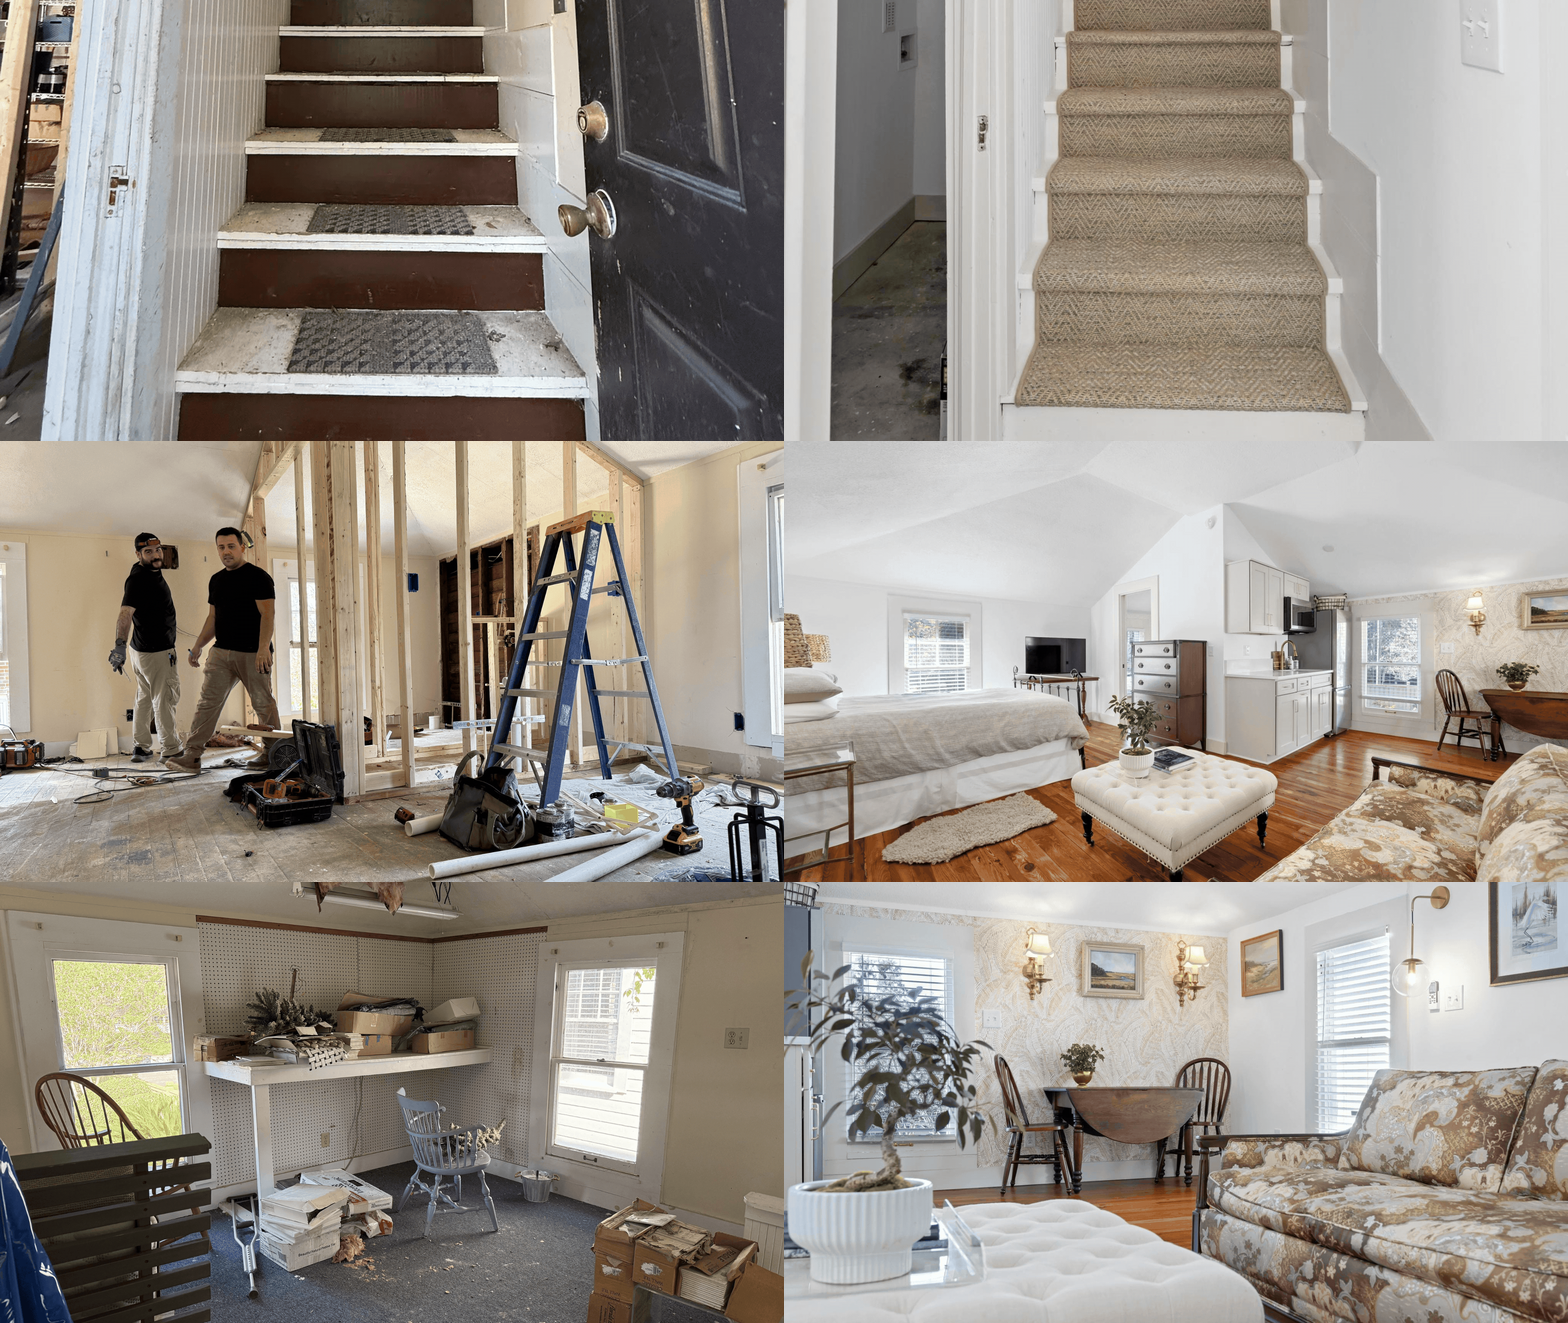
When looking at how the apartment came out, it’s hard to picture how different it looked before. Bits of the ceiling hanging down. Drab carpet. Stairs that needed some attention. An awkward space where the laundry now is. It might seem impossible getting to that gorgeous final product when you’re looking at the state of things before you start doing work, but there’s a secret to making it a lot easier: careful planning.
Thorough planning matters in any project, and not just when it comes to making lists of materials and tools you need, calling the right people to help, or making sure you keep within budget. Before you start any of that, some brainstorming needs to be done. A successful project is all about asking the right questions from the start, questions like:
- How will people enter the space?
- Where will they sleep?
- Where will they sit?
- How many people is this space intended for?
- Can the bathroom feel private without taking over the room?
- Will the kitchen area be useful without making the studio feel cramped?
- Can the finished space feel like a real little apartment instead of a converted storage room?
This is where it started for the homeowner and for us, and asking those questions helped better prepare us for some of the challenges we faced when progressing through the conversion process. Two of those challenges: space and the vaulted ceiling.
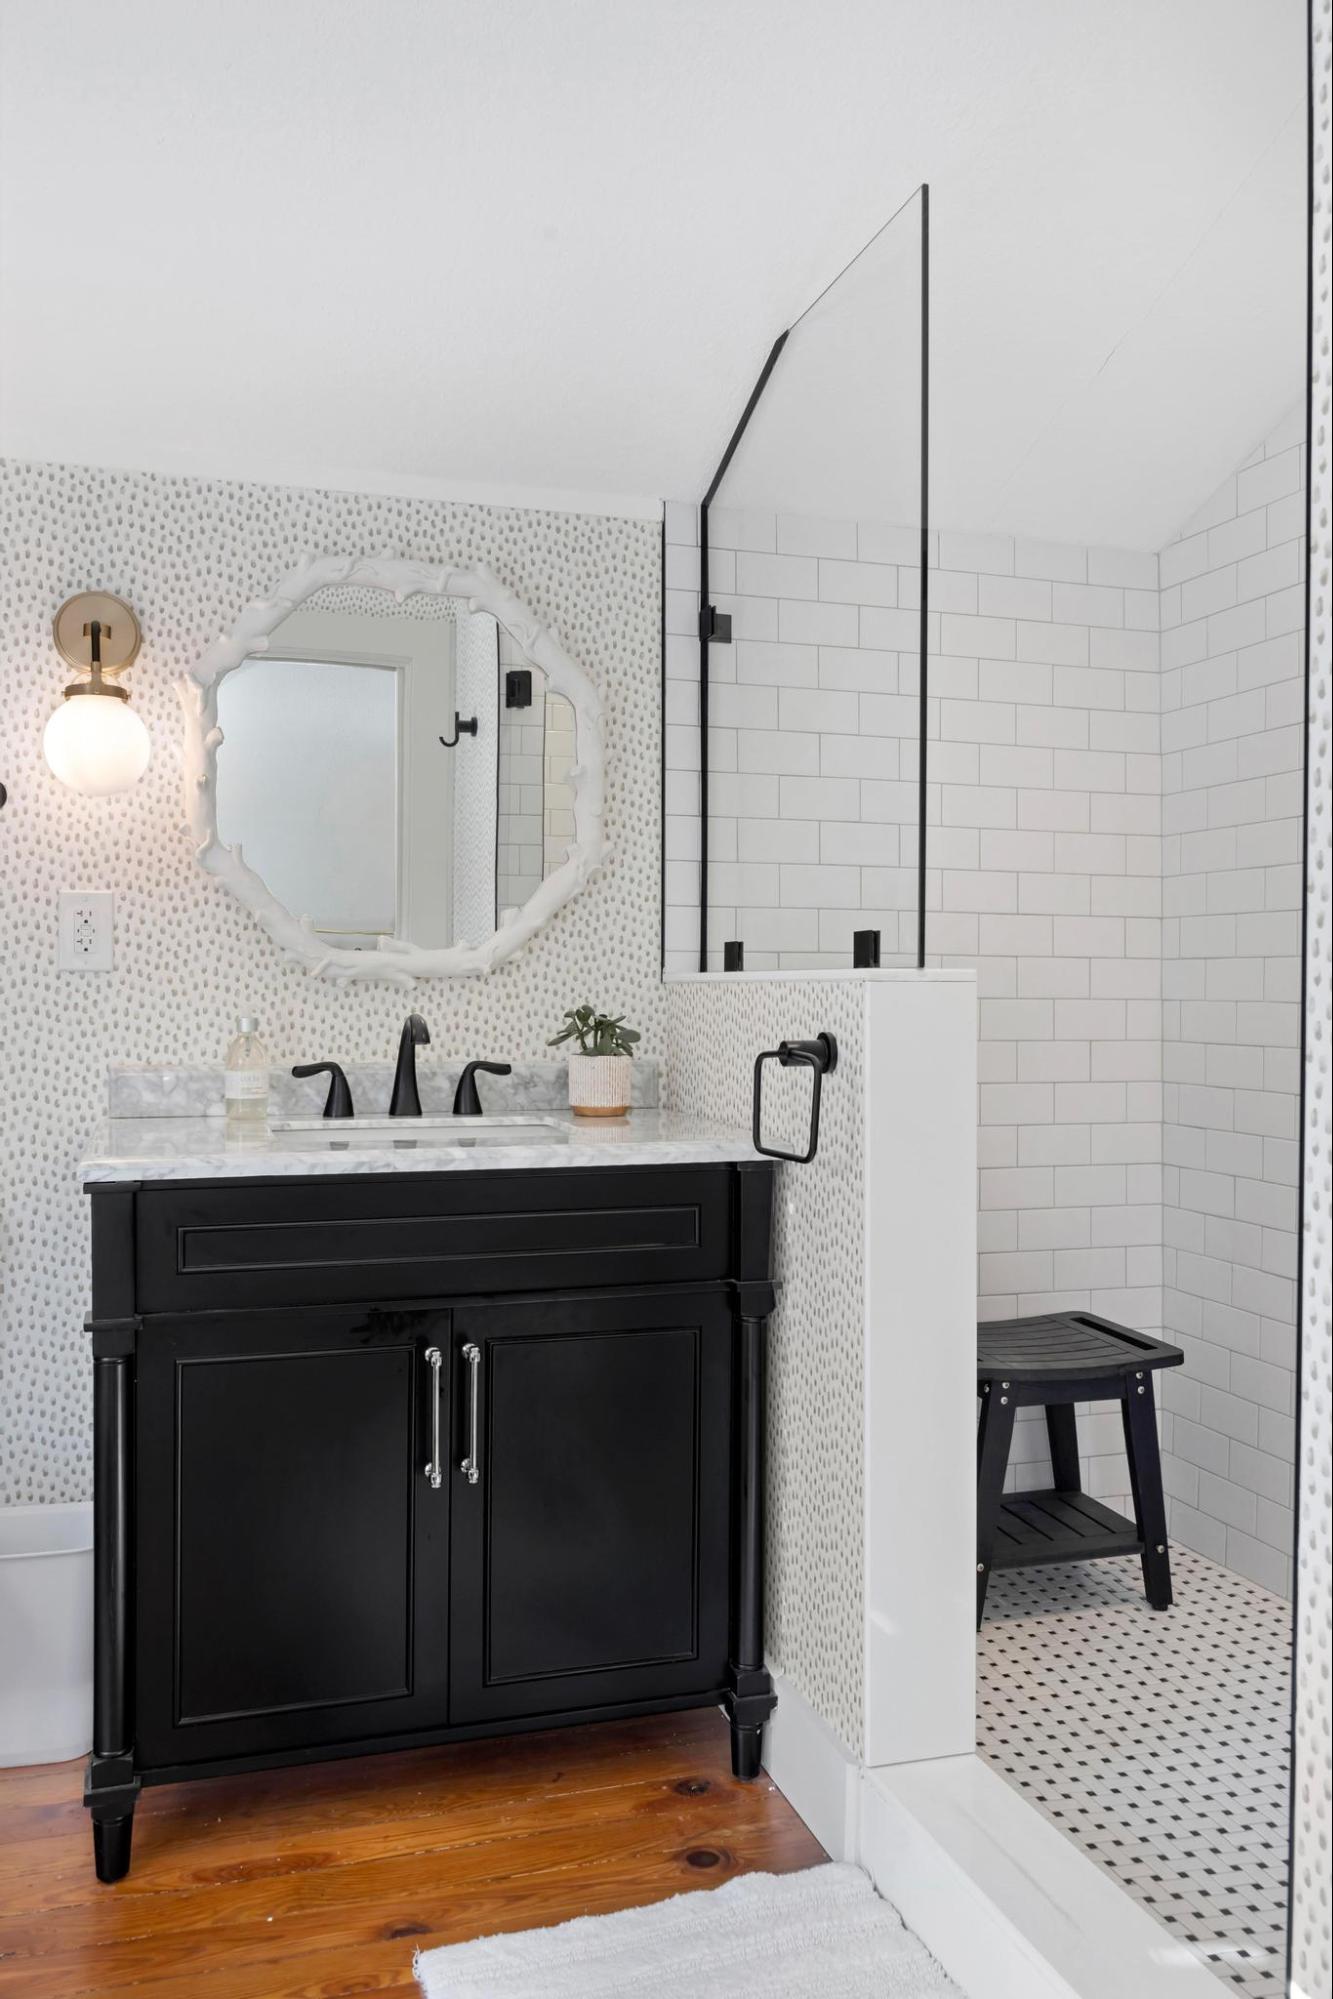
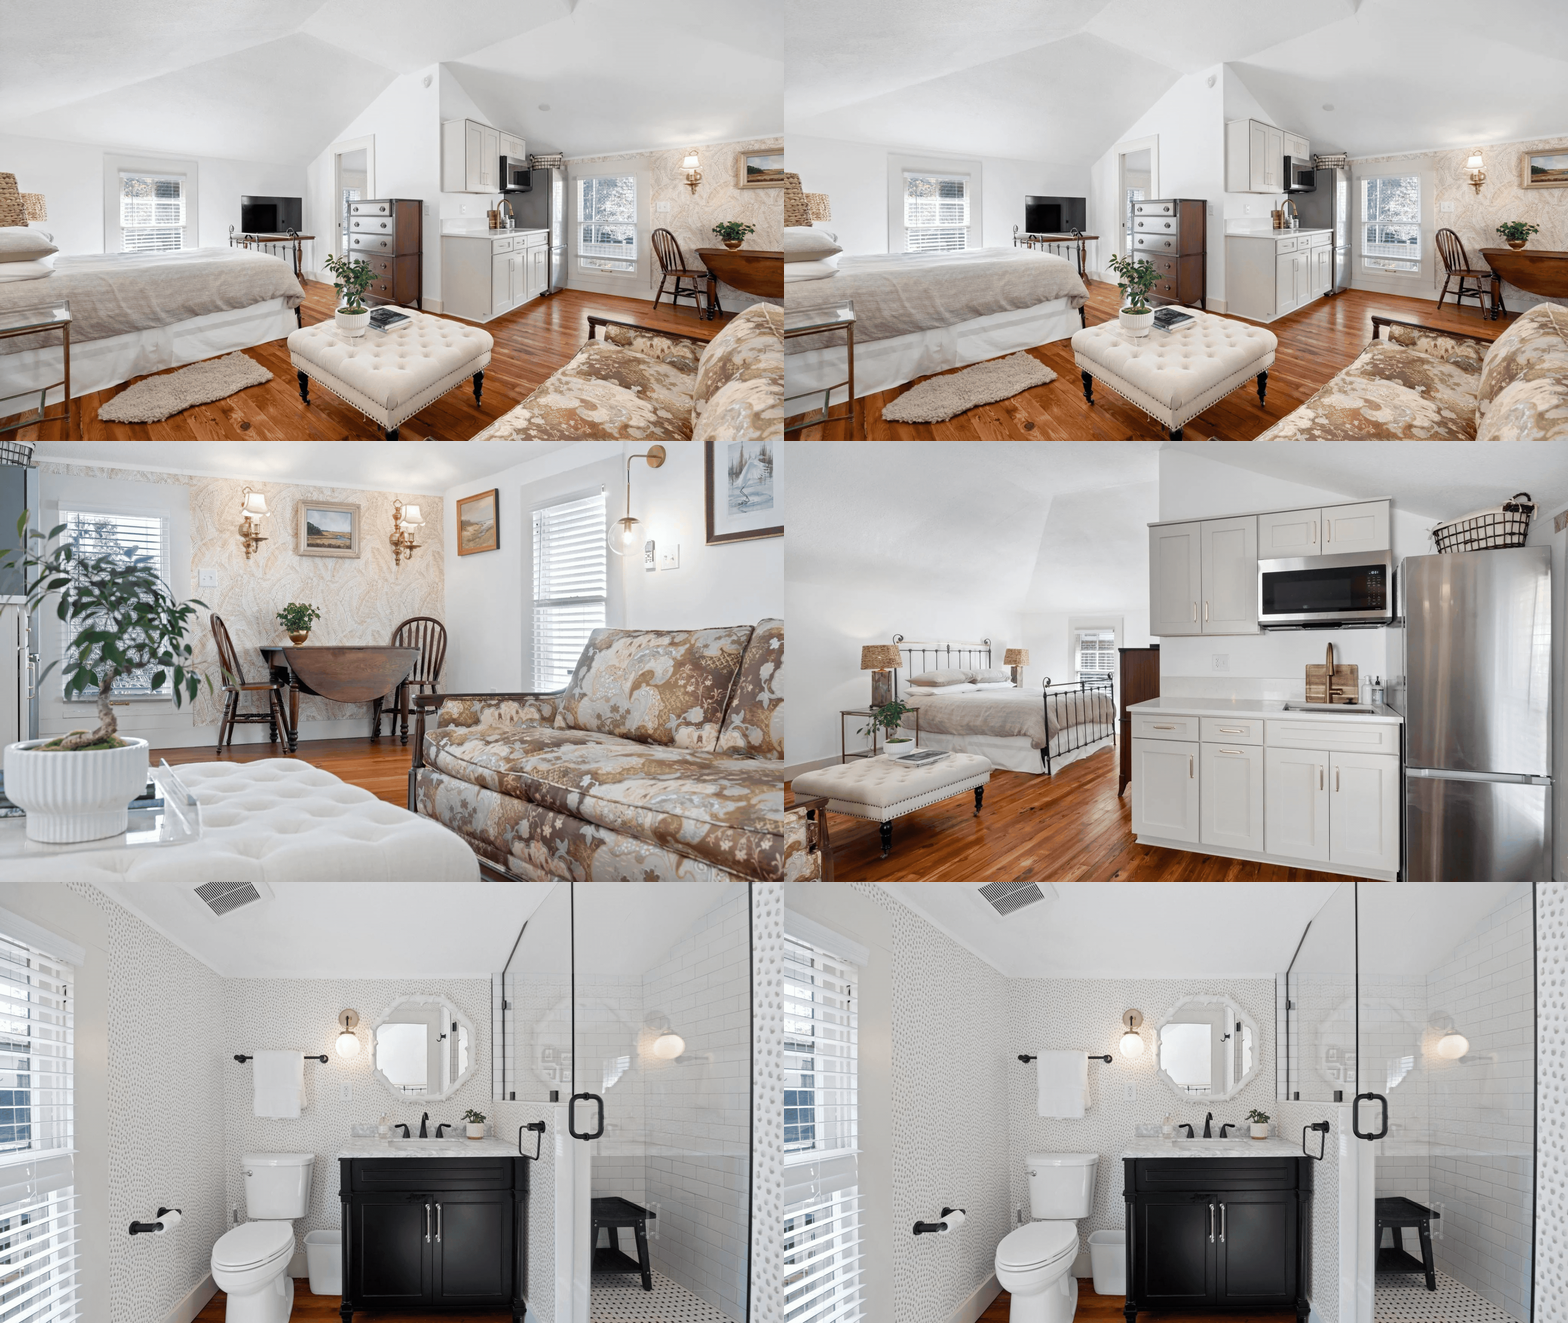
The vaulted ceiling was one of our favorite features that already existed in the garage. It gave the otherwise small space a sense of openness, and created a larger, brighter and more comfortable feeling in the final product. However, it also made it difficult to keep the flow of the apartment while working in a necessary feature: the bathroom.
The highest point of the room was the center of it, but we couldn’t very well squeeze the bathroom right into the middle of the apartment! That would not only cut off the openness that the ceiling provided, but it would interrupt the flow of the entire room. We needed to get creative and adapt.
Instead of forcing a standard layout into a non-standard space, we worked with the slope of the ceiling and rearranged the bathroom to work with how things were. The shower was placed at the highest usable point without cutting into the heart of the apartment. Additionally, we saved even more space in both the bathroom and main room by using a pocket door in place of a swinging door.
It’s small decisions like those that really make the difference in a small apartment, because in a small space every inch counts. Even the way you arrange furniture makes a huge difference in the flow and feel of the space. To make it easier to understand how best to arrange things, even if you don’t have any walls, divide the space up into four separate zones.
A sleeping area
A sitting area
A kitchen area
A bathroom
The goal is to make the arrangement of the room make sense while making sure it doesn’t feel too crowded. You wouldn’t want someone walking straight into the bathroom or bedroom when they enter the apartment, so it’s best to make sure that the living room or kitchen are situated by the entrance. That way, the arrangement of the room prioritizes the kitchen and living areas as community spaces while the bedroom and bathroom have a more private feel. Within those zones, think about how the furniture is arranged too. What makes the most sense with how people move and function within the space? It’s not just about making it look pretty, but about how well it can function on a day-to-day basis for someone just trying to live comfortably.
One more thing to keep in mind before a project ever starts: what is the intention?
The intentional use of a space guides the whole project. The difference between a space just set up for family overflow and a space that is meant to be a fully functional, rentable, apartment can change everything about what is needed, how big the budget will be, what the layout will look like, and even the way you make decisions.
For this project, the homeowners needed a beautiful, comfortable, studio that could welcome family when needed and serve as a short-term rental for medical professionals at the same time. That intention guided the entire project.
The big lesson from this project: you might think that your garage is too far gone, but anything can have potential if you have a vision. Sometimes, the most overlooked space on the property is the one with the most potential.