
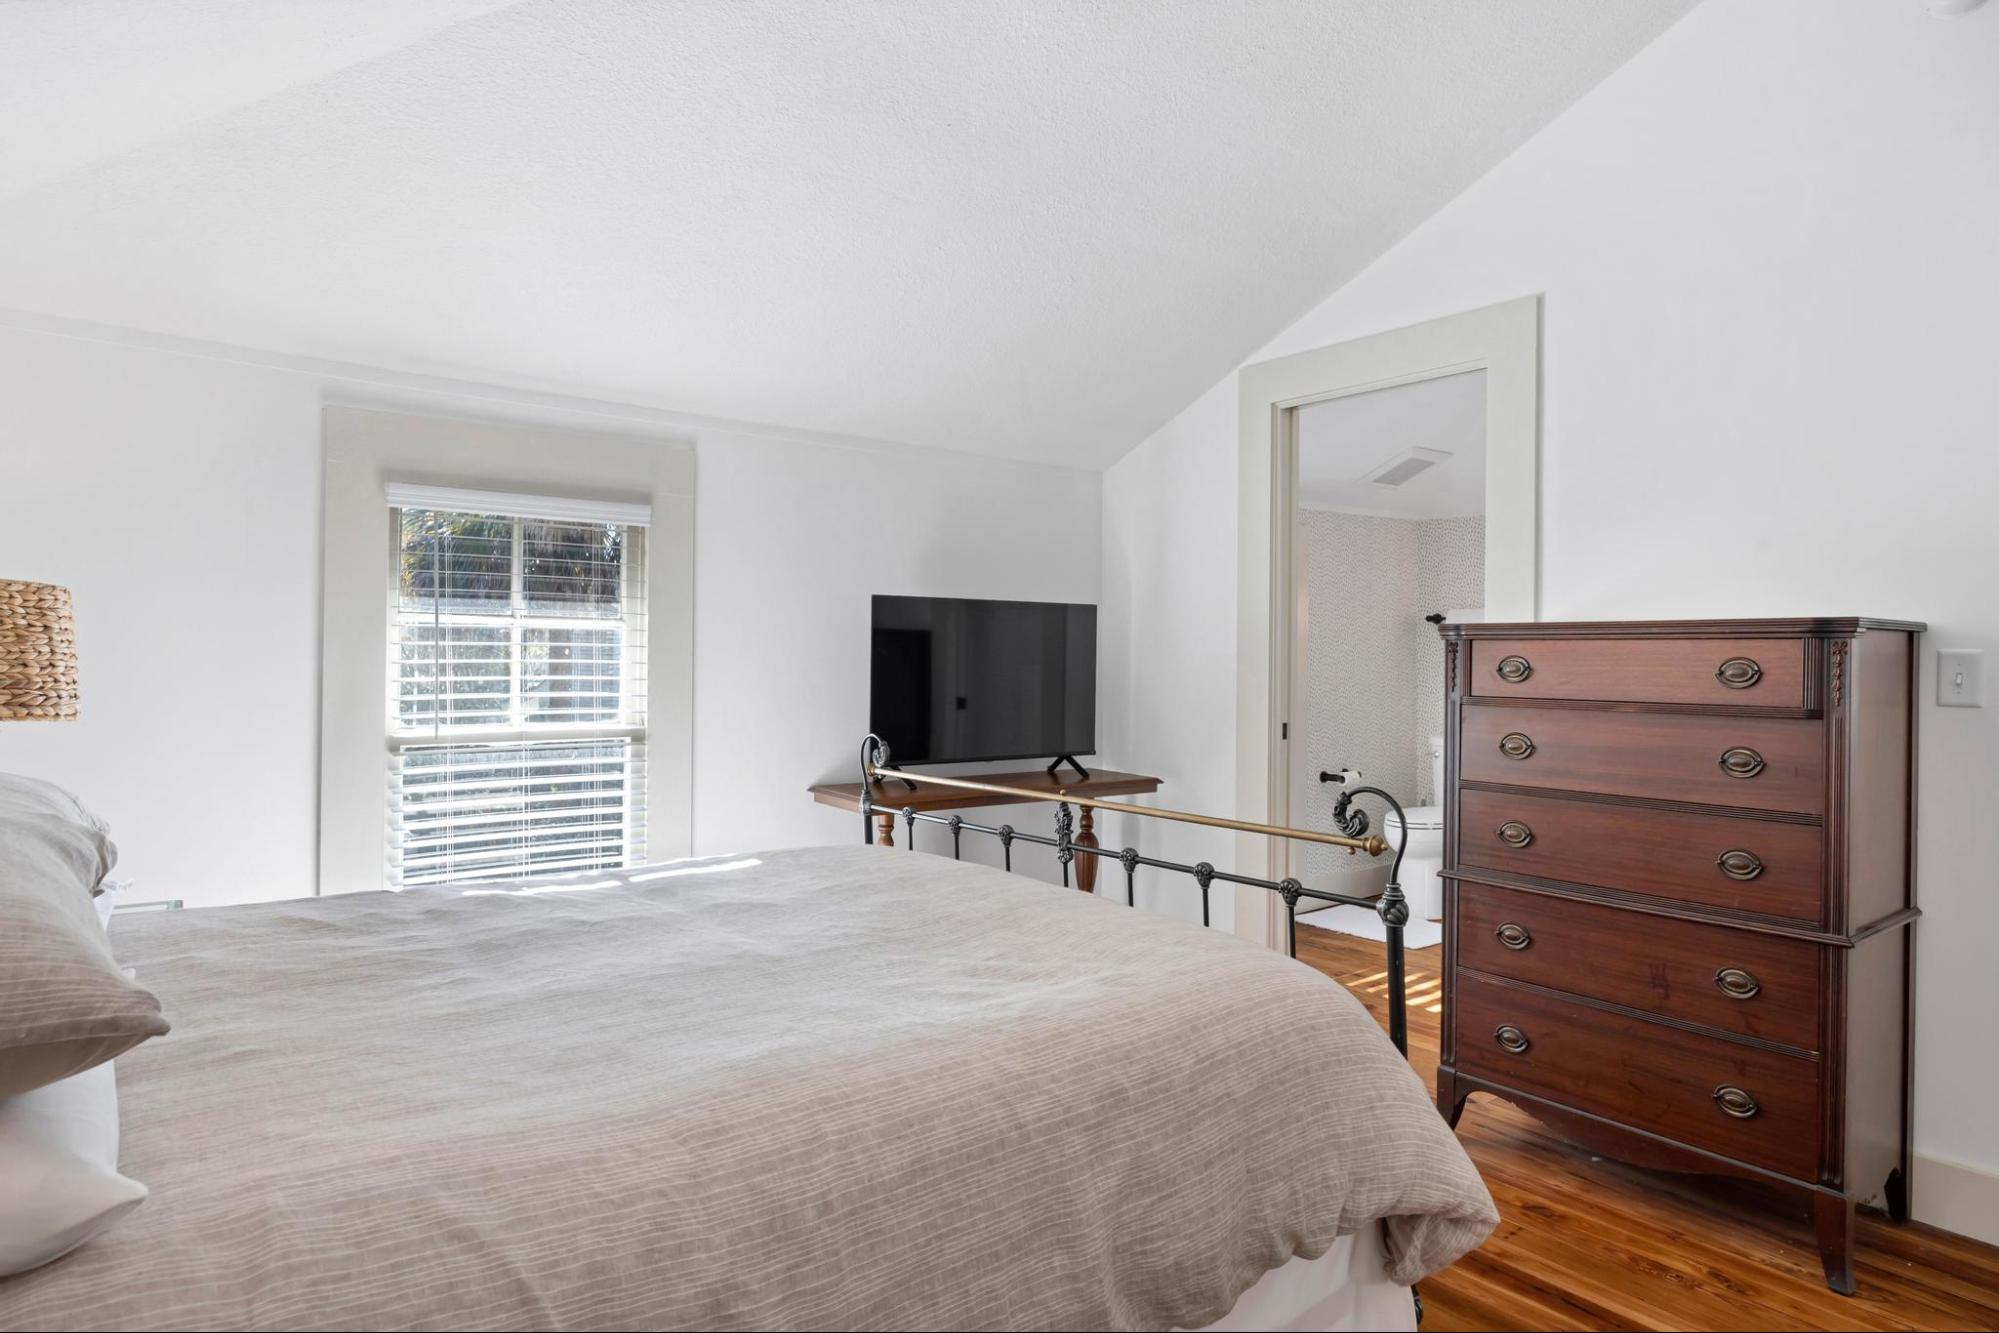
That old garage, basement, attic, back-room or unused corner of your property might not be living up to its potential! These days a mother-in-law suite is not just for mothers-in-law.
There are many different possibilities for mother-in-law suites in the 2020s. It could be a private guest suite for visiting family, or a quiet place for aging parents to stay close but still keep their independence. It could become a stylish apartment for an adult child who needs a little more time before launching out on their own. It could even become a long-term or mid-term rental that helps pay for itself!
In other words, a mother-in-law suite is not just extra square footage. It can be flexible. It can be income. It can be a peace-of-mind. It can be the space your home has been missing all along.
But let’s address the elephant in the room and the reason you are probably here:
How much is it going to cost?
The honest answer is:
It depends.
A simple conversion of an existing space may cost far less than building a detached structure from the ground up. A garage that already has a solid structure, nearby plumbing, and easy electrical access is a very different project from a brand-new backyard cottage with its own foundation, roof, kitchen, bathroom, HVAC, and utilities.
So before you fall in love with the idea of a dreamy little backyard suite, let’s walk through what a mother-in-law suite actually is, what changes the cost, and what you need to think about before you start planning.
Quick Look | |
Type of Mother-in-Law Suite | Average Cost |
Basement Conversion | $25,000 – $110,000+ |
Garage Conversion | $25,000 – $100,000+ |
Attached ADU | $80,000 – $220,000+ |
Detached ADU | $90,000 – $400,000+ |

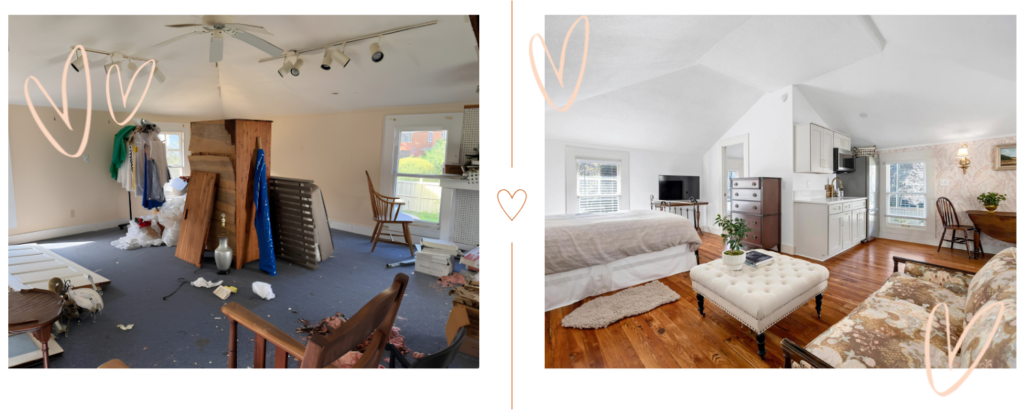
In this blog
What is a mother-in-law suite?
How Can One Suite Only Cost $25,000 While Another Costs $400,000?
What are Different Types of Suites and How Do the Prices Differ?
Costs to Remember After the Pretty Final Product.
How It All Can Pay for Itself and More!
Is a mother-in-law suite the same as an ADU?
Can I rent out a mother-in-law suite?
Is a Garage or Basement Conversion Cheaper than Building New?
What is a mother-in-law suite?
A mother-in-law suite doesn’t have just one look, but it always has the same function.
Think of it as a small apartment that lives on the same property as the main home.
A well-designed suite may include a sleeping area, living area, bathroom, storage, heating and cooling, private entrance, kitchenette or full kitchen. Depending on the person using it, the space might need to feel cozy and private, easy to maintain, accessible, rental-ready, or flexible enough to serve several different purposes over time. That is one of the reasons these spaces have become so appealing.
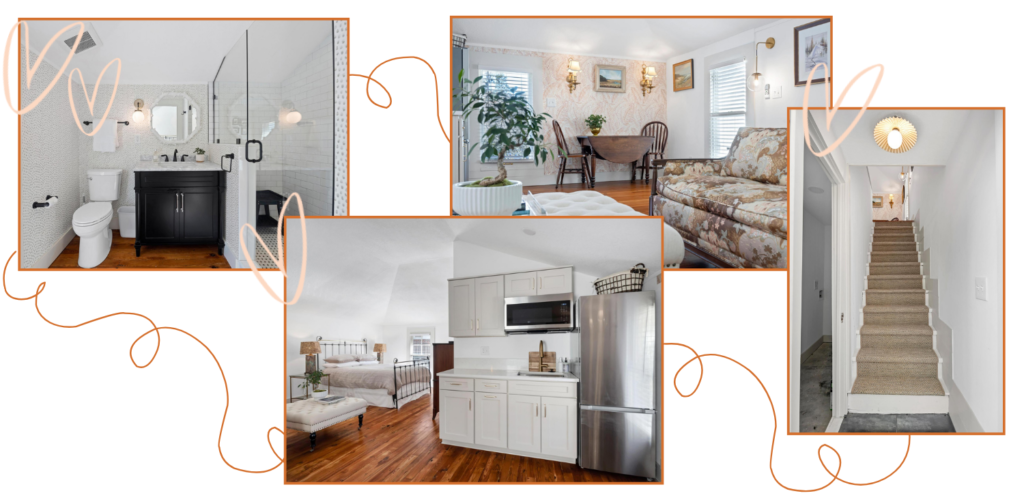
The same suite might house your parents now, your adult child later, guests during the holidays, or a travel nurse or long-term renter in the future. But, keep in mind, because a true suite can function like its own dwelling, it may also come with some rules.
Many areas have zoning requirements, permitting rules, size limits, parking requirements, utility requirements and occupancy restrictions. Some neighborhoods, historic districts and HOAs may also have additional limitations.
Before you pick finishes or start sketching the floor plan, you need to know what your city, county, and neighborhood will actually allow.
What Should I Plan First?
Start with the purpose of the suite.
Before you think about tile, cabinets, paint colors, or furniture, get a clear idea on how the space will actually be used. The purpose will guide the layout, budget, permits, finishes, and long-term planning.
Ask yourself:
- Who will be living in the suite?
- Will they live there full-time, part-time or only when visiting?
- Will the space be used for family, guests, adult children, aging parents or renters?
- Does it need to be rentable now or just flexible for the future?
- Will it need a private entrance?
- Will it need a full kitchen, kitchenette, or just a coffee/bar area?
- Does the bathroom need to be accessible or easy to age into?
- How much privacy does the person need from the main house?
- Will the suite need its own laundry, storage, parking, or outdoor space?
- What local zoning, permitting, HOA, or rental rules apply?
Once you know the purpose, the rest of the decisions become much easier.
A suite for an aging parent may need accessibility, privacy, and easy daily function. A suite for guests may focus more on comfort and style. A rental suite may need durability, code compliance, storage, parking, and a layout that feels independent from the main home.
The biggest mistake is designing a pretty space before deciding what the space actually needs to do.
How Can One Suite Only Cost $25,000 While Another Costs $400,000?
Not every project costs the same because every project is different. The cost of each project can build up in sneaky ways.
- Size
The size of your suite is probably one of the more obvious contributors to the size of your budget. The higher the square footage, the more materials, labor, time and planning are needed to go into the project.
- Size
- Existing conditions
Is your mother-in-law suite being built from the ground up, or is it an addition to your home or a renovation of a garage, attic or basement? When considering the cost of building a suite, where you’re starting is a key factor in understanding how to budget. Will a completely new structure need to be framed out, or can you use a structure that already exists? WIll you need to consider demolition?
- Existing conditions
- Needed features
In order to be a functional living space, the suite needs to contain features in order to allow someone to flow through the space with ease and comfort. Make sure to consider plumbing, HVAC, insulation, electrical, and safe entry and exit. Also think about the level of privacy needed and to what extent it will be needed. Picture someone moving through the space on a day-to-day basis and what might make them comfortable within that space.
- Needed features
- Permits and inspections
The most frustrating part of starting a project are the legal limitations. Every area has different regulations and rules that homeowners need to be weary off when starting renovations or building additions onto their home. Permits and inspections are often sizable costs to a budget that many homeowners forget about.
- Permits and inspections
- Labor
The cost of labor all depends on what you need to get done. Contractors, plumbers and electricians might all have different rates that depend on what kind of work needs to be done, how much work needs to be done and how long it will take them to do that work. Keeping your budget in mind is key when interviewing different companies to find your best fit.
- Labor
What are Different Types of Suites and How Do the Prices Differ?
A mother-in-law suite can take on many forms. As long as it fits the bill as an independently functional home, the structure itself can take different forms.
- Basement conversion
A basement conversion can be an easy choice if you already have an existing, good sized, basement on hand. Depending on where you live, that basement might already be equipped with plumbing, electrical and insulation, which will drive down costs you’ll need to consider. On average, basement conversions can cost anywhere from $25,000 to $110,000+ from lower end projects to higher end projects.
- Basement conversion
- Garage conversion
For a more private dwelling, this is a good option for those on a budget. The structure already exists, but might just need some TLC before it can be called a functional living space. On average, these projects can cost anywhere from $25,000 to $100,000+ from lower end projects to higher end projects.
- Garage conversion
- Attached addition
If you have a little more room in the budget, an addition onto the main house is a great option for homeowners with limited space. Attached ADUs can provide the feel of an independent home while also keeping costs relatively low. On average, these projects can cost anywhere from $80,000 – $220,000+ from lower end projects to higher end projects.
- Attached addition
- Detached ADU
A detached ADU can function as its own separate house. A bit more pricey than a garage conversion, a built up from scratch detached ADU can provide a homeowner with a lot of freedom to create the mother-in-law suite of their dreams. These projects can cost anywhere from $90,000 – $400,000+ from lower end projects to higher end projects.
- Detached ADU
The Full Breakdown!
Prices may vary depending on location and the type or complexity of the project.
| Category | Range of Cost |
| Labor | $1,500 – $40,000+ |
| Foundation & Framing | $15,000 – $110,000+ |
| Electrical, Plumbing & Gas | $10,000 – $65,000+ |
| HVAC & Insulation | $5,000 – $40,000+ |
| Interior Finishes & Fixtures | $20,000 – $80,000+ |
| Permits & Inspections | $2,000 – $12,000+ |
Costs to Remember After the Pretty Final Product.
It’s exciting to get through the project and to the final product, but don’t forget that the bills keep adding up even after you sign that last check for the build!
Like any fully functional living space, a mother-in-law suite can be subject to additional taxes, utility bills, regular maintenance and repairs, and insurance. It’s best to keep these costs in mind before you start the build to ensure that you are planning your long-term budget correctly.
How It All Can Pay for Itself and More!
Here’s the best part: your new addition can pay off its own cost!
A mother-in-law suite, no matter what type you chose, can function easily as a short-term or even long-term rental unit. In recent years, there has been a rise in the number of people who rent out ADUs to vacation goers, business travellers, students or anyone else seeking a small space to live in for a short period of time. Not only can this pay off the cost of building the suite eventually, but also pay for the on-going costs of keeping it up while putting a little extra money in your pocket!
Is a mother-in-law suite the same as an ADU?
Sometimes, but not always. A mother-in-law suite is a general term for a private living space for family or guests. An ADU, or accessory dwelling unit, usually refers to a legally recognized secondary dwelling unit with specific local rules and requirements.
Can I rent out a mother-in-law suite?
Possibly, but this is one of those questions you want to answer before you build — not after.
The first person to contact is your local city or county Planning and Zoning Department. They can tell you whether your property is zoned for a mother-in-law suite, garage apartment, guest house, ADU, or rental unit. They can also tell you about setbacks, parking requirements, lot coverage, separate kitchen rules, occupancy rules, and whether the space can legally be rented.
If you live in Florida, start with your city or county zoning office. For example, in Jacksonville, Florida, a homeowner would contact the City of Jacksonville Zoning Section or Planning Department first to ask whether the property allows an accessory dwelling unit, garage apartment, or rentable mother-in-law suite.
After zoning, your next call should be the Building Department or Building Inspection Division. They can tell you what permits, drawings, inspections, code requirements, and life-safety items may be required before the space can legally be used as a dwelling.
If you are planning to rent the suite short-term, such as through Airbnb or VRBO, you may also need to contact your local Tax Collector’s Office, the Florida Department of Revenue, and possibly the Florida Department of Business and Professional Regulation to ask about tourist taxes, sales tax, transient rental requirements, and vacation rental licensing.
You should also check:
Your HOA or deed restrictions
Your homeowner’s insurance company
Your mortgage lender, if applicable
Your city or county tax office
Your property appraiser’s office
Your local utility provider, especially if you need a separate meter or address
In other words, do not assume that just because the space can be built, it can automatically be rented.
Before you spend money on plans, finishes, furniture, or rental photos, ask this question:
“Can this exact property legally have a rentable secondary living unit, and what rules apply to the way I want to use it?”
That one phone call can save you a whole lot of money, stress, and heartbreak later.
Is a Garage or Basement Conversion Cheaper than Building New?
Often, yes. But only if the garage is structurally sound and does not need major repairs or system upgrades. A garage with poor framing, moisture issues, termite damage, low ceilings, or outdated electrical may cost more than expected.
What is the Most Expensive Part of a Mother-in-Law Suite?
The most expensive part of a mother-in-law suite is usually not the cute tile, the light fixtures, or the pretty little kitchenette.
It is usually the work you do not see.
Plumbing, electrical, HVAC, structural work, insulation, windows, doors, kitchen and bathroom build-out, and anything required to bring the space up to code are often the biggest budget drivers.
A bathroom alone can add a lot to the cost because it may require new water lines, drain lines, venting, waterproofing, tile, fixtures, exhaust, and inspections. A kitchenette or full kitchen can also increase the budget quickly because it may require plumbing, electrical, cabinets, countertops, appliances, lighting, and ventilation.
HVAC is another big one. A suite needs to be comfortable year-round, especially in places like Florida where heat and humidity are real concerns. You may need a mini-split, ductwork, added insulation, upgraded electrical capacity, or another heating and cooling solution.
Structural work can also be a surprise. If you are converting a garage, basement, attic, or older addition, you may discover framing problems, moisture damage, termite damage, slab issues, low ceilings, old wiring, or windows and doors that do not meet current requirements. These are the kinds of items that can change a budget quickly.
Code requirements matter too. A true living space may need proper emergency escape, smoke alarms, carbon monoxide alarms when applicable, safe electrical, proper ventilation, insulation, and permitted work. These items may not be exciting, but they are what make the space safe, legal, and livable.
A good way to think about it is this:
The finishes make the suite beautiful.
The systems make the suite livable.
The code requirements make the suite legal and safe.
That is why the planning stage is so important. Before you fall in love with finishes, find out what the space needs behind the walls, under the floor, above the ceiling, and at the entry and exit points.
The biggest money-saving move is usually not choosing cheaper tile.
It is planning the layout wisely from the beginning.
Keeping the bathroom and kitchenette close to existing plumbing, avoiding major structural changes, using existing window and door openings when possible, choosing the right HVAC plan early, and knowing your local code requirements before construction begins can all help prevent expensive surprises.